


PEB Building Design: Complete Technical Guide
PEB building design in India follows a structured engineering process that combines primary framing, secondary members, and cladding systems to deliver steel structures that are lighter, faster to erect, and more cost-efficient than conventional RCC or hot-rolled steel construction.
Whether you are planning a warehouse, factory shed, or commercial facility, understanding how PEB building design works helps you evaluate manufacturer proposals, control costs, and avoid structural issues later. This guide covers the complete design process, applicable IS codes, load calculations, design software, and the factors that decide the final cost and performance of a pre-engineered building.
On this page
- What is a Pre-Engineered Building
- The PEB Design Process Step by Step
- Key Structural Components in PEB Design
- Indian Codes and Standards Used in PEB Design
- Load Considerations in PEB Design
- Design Software Used for PEB Projects
- Factors That Influence PEB Design in India
- PEB Design vs Conventional Steel Structures
- Common PEB Design Mistakes to Avoid
- Cost Factors in PEB Design and Steel Tonnage
- Applications of PEB Design
- Choosing the Right PEB Design Partner
- Frequently Asked Questions
What is a Pre-Engineered Building
A Pre-Engineered Building (PEB) is a metal structure in which the primary framing, secondary members, roof, and wall panels are designed and fabricated at a factory based on defined engineering parameters, then transported to site for bolted assembly. Unlike conventional steel construction where sections are selected from standard rolled shapes, PEB design uses tapered built-up sections that follow the actual bending moment diagram of the frame, which reduces steel consumption significantly.
This design approach is why PEB structures are widely used for Pre-Engineered Buildings across industrial, warehousing, and commercial projects in India, where speed of construction and long-term durability matter as much as upfront cost.
The PEB Design Process Step by Step
Every PEB project moves through a defined design sequence before a single member is fabricated. Skipping or rushing any of these stages is what typically leads to site-fit issues later.
1. Requirement and Site Data Collection
The design team collects the building's plan dimensions, eave height, bay spacing, roof slope, crane requirements if any, and site-specific data such as wind zone, seismic zone, and soil bearing capacity from the geotechnical report.
2. Load Calculation
Dead load, live load, wind load, seismic load, crane load, and collateral load are calculated as per applicable IS codes. These loads decide the frame size, purlin spacing, and bracing requirement.
3. Structural Analysis and Frame Design
The building is modeled using PEB-specific design software that analyzes the rigid frame under all load combinations and generates the tapered section sizes for columns and rafters at every design point.
4. Secondary Member and Connection Design
Purlins, girts, eave struts, bracing, and base plates are designed next, along with bolted connection design for each joint in the frame.
5. Detailing and Fabrication Drawings
Once the design is finalized, detailed fabrication drawings (GA drawings, erection drawings, and bolt lists) are issued for factory production and site erection.
Practical note: A PEB design is only as reliable as the site data behind it. Incorrect wind zone assumptions or an outdated soil report are the most common reasons a design needs rework mid-project.
Key Structural Components in PEB Design
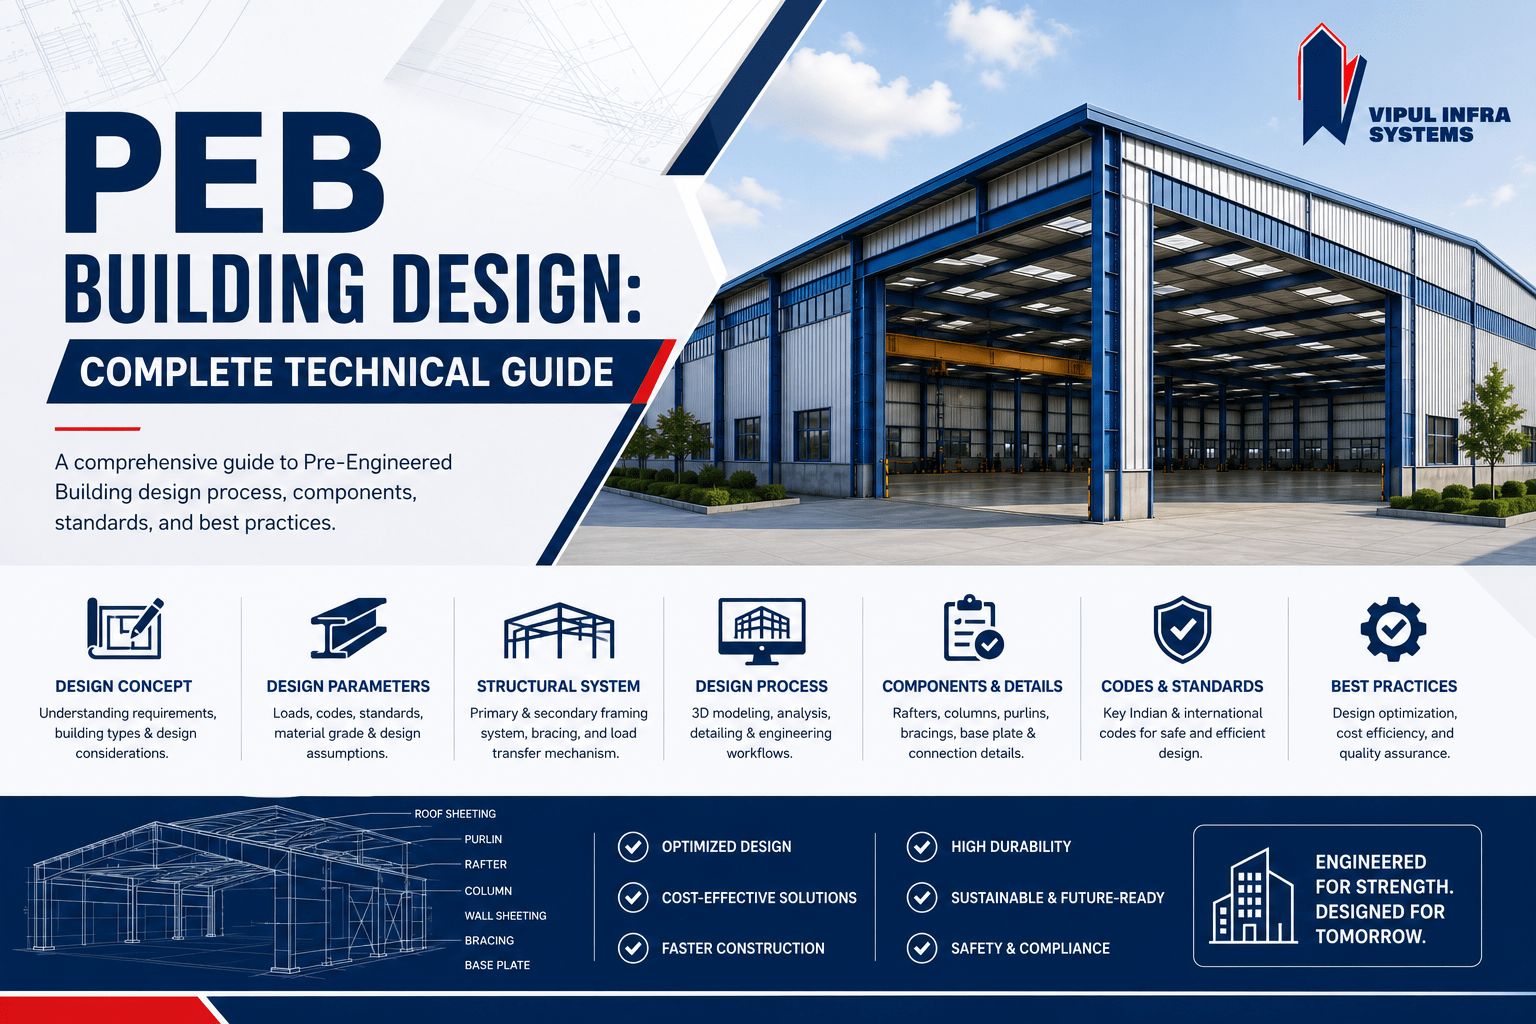
A typical PEB design consists of the following components, each engineered together as one system rather than as isolated parts.
- Primary framing: Tapered built-up columns and rafters that form the main rigid frame carrying overall building loads.
- Secondary framing: Purlins and girts (Z or C sections) that support the roof and wall sheeting and transfer loads to the primary frame.
- Bracing system: Rod or cable bracing in roof and walls that provides lateral stability against wind and seismic forces.
- Roof and wall cladding: Profiled sheets, insulated panels, or sandwich panels selected based on thermal and load requirements.
- Base plates and anchor bolts: The connection between the steel frame and the RCC foundation, designed for both gravity and uplift loads.
- Mezzanine and crane systems: Additional structural elements designed into the frame where intermediate floors or overhead cranes are required.
Indian Codes and Standards Used in PEB Design
PEB design in India is governed by a combination of Indian Standard (IS) codes and international practice codes, since the design methodology originated in the US market.
| Code | Application in PEB Design |
|---|---|
| IS 800:2007 | General construction in steel — allowable stresses and limit state design |
| IS 875 (Part 1-5) | Dead load, imposed load, wind load, snow load, and load combinations |
| IS 1893 | Seismic design criteria for structures |
| IS 802 | Use of structural steel in overhead transmission and tower-type structures where applicable |
| MBMA Manual | Metal Building Systems Manual — reference practice for tapered frame design |
| AISC 360 | American design specification often used alongside IS 800 for built-up sections |
A design that follows only international codes without cross-checking against IS 875 wind and seismic provisions for the specific site location is not compliant for construction in India, so this cross-check is a mandatory part of the design process.
Load Considerations in PEB Design
Load calculation accuracy directly decides steel tonnage, and therefore cost. The main loads considered in PEB building design are:
- Dead load: Self-weight of the structure, roofing, and cladding.
- Live load: Load from maintenance access, equipment, or storage on any floor or roof area.
- Wind load: Calculated using basic wind speed for the location as per IS 875 Part 3, adjusted for terrain category and building height.
- Seismic load: Based on the seismic zone (II to V) the site falls under as per IS 1893.
- Crane load: Vertical and horizontal loads from EOT or monorail cranes, including impact factors.
- Collateral load: Additional fixed loads such as sprinkler systems, ducting, or false ceiling.
Each of these loads is combined using load factor combinations from IS 800 and IS 875 to identify the governing (worst-case) combination that the frame is finally designed for.
Design Software Used for PEB Projects
PEB manufacturers use specialized design software rather than generic structural analysis tools, since PEB frames require variable (tapered) section design across the length of each member.
- MBS (Metal Building Software): Widely used for rigid frame analysis, tapered member design, and connection design specific to PEB systems.
- STAAD.Pro: Used for detailed structural analysis, secondary checks, and integration with foundation design.
- Tekla Structures: Used for 3D detailing, clash detection, and generating fabrication and erection drawings.
- AutoCAD: Used for GA drawings, anchor bolt layouts, and coordination drawings shared with civil contractors.
The output from the design software feeds directly into the factory's CNC cutting and welding lines, which is what allows PEB fabrication to stay accurate and fast once design is finalized.
Factors That Influence PEB Design in India
Several project-specific factors shape the final design and, in turn, the steel tonnage and cost of the building.
Clear Span and Bay Spacing
Wider clear spans need deeper rafter sections, while closer bay spacing increases the number of frames but can reduce individual frame weight. The right balance is decided based on the intended use of the building.
Eave Height and Roof Slope
Taller eave heights increase wind load effect on columns, and roof slope affects drainage design as well as wind uplift on the roof sheeting.
Geographic Location
Coastal regions need higher wind load design and corrosion-resistant coatings, while high seismic zone locations such as parts of North India need additional bracing and ductile detailing.
Crane and Mezzanine Requirements
Overhead cranes add significant load to columns and require a stiffer frame design, while mezzanine floors need additional intermediate columns or beam support integrated into the primary structure.
Future Expansion Plans
Buildings designed with future bay extension in mind need end walls detailed as expandable rather than fixed, which is a design decision made upfront.
PEB Design vs Conventional Steel Structures
| Parameter | PEB Design | Conventional Steel Design |
|---|---|---|
| Section type | Tapered built-up sections matched to load | Standard rolled sections (ISMB, ISWB) |
| Steel consumption | Lower, as sections follow the moment diagram | Higher, as sections are uniform along length |
| Design and fabrication time | Faster, factory-controlled process | Longer, more manual detailing |
| Design flexibility | Best for repetitive, rectangular layouts | Better for irregular or complex architectural forms |
| Typical use case | Warehouses, factories, large-span sheds | Multi-storey buildings, complex commercial structures |
Applications of PEB Design
PEB building design is applied across a wide range of industrial and commercial requirements, including:
- Warehousing and logistics facilities
- Manufacturing plants and factory sheds
- Cold storage and food processing units
- Automobile showrooms and service centres
- Aircraft hangars and large-span sports facilities
- Commercial and institutional buildings
These applications are reflected in the range of work covered under our Projects, spanning industrial, warehousing, and commercial PEB structures executed across India.
Choosing the Right PEB Design Partner
Since PEB design directly decides long-term structural performance, it is worth checking the following before finalizing a manufacturer:
- In-house design team using recognized PEB design software, not outsourced or template-based design
- Design compliance clearly shown against IS 800, IS 875, and IS 1893
- Willingness to share load calculation reports and GA drawings before finalizing the order
- Track record of executed projects similar to your building type and span requirement
- Factory quality certifications and in-house fabrication rather than subcontracted manufacturing
Common PEB Design Mistakes to Avoid
Most structural issues reported in PEB buildings after handover can be traced back to a handful of recurring design mistakes rather than material or fabrication defects.
Underestimating Wind Uplift on Roof Sheeting
Roof sheeting and its fasteners are often designed for gravity load alone, while wind uplift at the eave and ridge zones is usually the higher governing force. Fastener spacing needs to be tightened in these zones rather than kept uniform across the roof.
Ignoring Soil Data at the Foundation Interface
PEB frame design and foundation design are sometimes treated as two separate scopes. Anchor bolt and base plate design must match the actual soil bearing capacity and foundation type, or the connection becomes the weak point of an otherwise well-designed frame.
Fixed Design for a Building That Will Expand
If future expansion is likely, end bays and end wall bracing need to be detailed as removable from day one. Retrofitting an expansion onto a fixed-end-wall design usually costs more than building it in in the first place.
Treating Mezzanine Load as an Afterthought
Adding a mezzanine floor after the primary frame is finalized often means the columns were never checked for the additional point loads, which forces either reinforcement work on site or a reduced mezzanine capacity than what was actually needed.
Cost Factors in PEB Design and Steel Tonnage
Since PEB buildings are typically priced per kilogram of steel or per square foot, the design stage is where most of the final cost gets decided, well before fabrication begins.
- Steel tonnage: Directly proportional to span, bay spacing, eave height, and load combinations used in design; a well-optimized frame can reduce tonnage by 8 to 15 percent compared to an over-conservative one.
- Cladding specification: Single-skin sheeting, insulated PUF panels, and sandwich panels carry different costs and also affect the secondary member design due to differing weights.
- Foundation type: Isolated footings, combined footings, or pile foundations are selected based on soil report findings and directly affect the base plate and anchor bolt design.
- Accessories: Ventilators, skylights, canopies, and personnel doors are usually priced and structurally accounted for separately from the main frame package.
Getting a detailed, itemized design and costing breakdown from the manufacturer, rather than a single lump-sum rate per square foot, makes it easier to compare quotations on a like-for-like basis.
Get the Complete PEB Product Catalogue
See detailed specifications, section profiles, and project references for our pre-engineered building systems.
Download CatalogueFrequently Asked Questions
What is PEB building design?
PEB building design is the engineering process of sizing tapered steel frame members, secondary purlins and girts, bracing, and connections for a pre-engineered building based on site-specific load conditions, then detailing them for factory fabrication.
Which IS codes govern PEB design in India?
PEB design in India primarily follows IS 800 for steel design, IS 875 (Parts 1-5) for load calculation, and IS 1893 for seismic design, along with reference to the MBMA manual for tapered frame practice.
How is PEB design different from conventional steel design?
PEB design uses variable-depth built-up sections matched to the bending moment along the frame, while conventional steel design uses uniform standard rolled sections, which generally results in higher steel consumption.
What software is used for PEB design?
PEB manufacturers primarily use metal building design software (MBS) for frame and connection design, along with STAAD.Pro for structural checks and Tekla Structures or AutoCAD for detailing and fabrication drawings.
What factors affect the cost of PEB design?
Clear span, eave height, bay spacing, wind and seismic zone of the site, crane load requirements, and cladding specification are the main factors that influence steel tonnage and, therefore, overall design and material cost.
Can a PEB design be modified for future expansion?
Yes, if expansion is planned at the design stage itself. End walls and end bay bracing are detailed as removable, so additional bays can be added later without redesigning the existing structure.